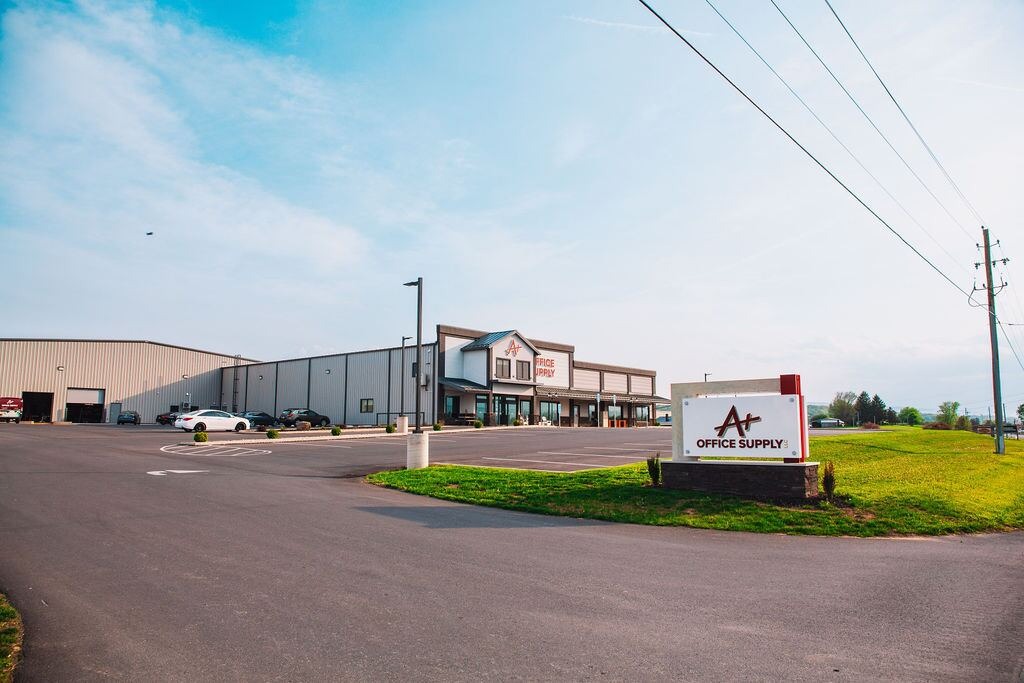
Commercial Construction
Warehouses & Industrial Buildings
Clear-span steel buildings sized for your equipment, inventory and workflow.
Warehouses and industrial facilities need open floor space, tall clear heights and a structure that holds up to daily use. Pre-engineered metal buildings are ideal for these applications, allowing larger clear spans and higher ceilings without additional support columns or walls.
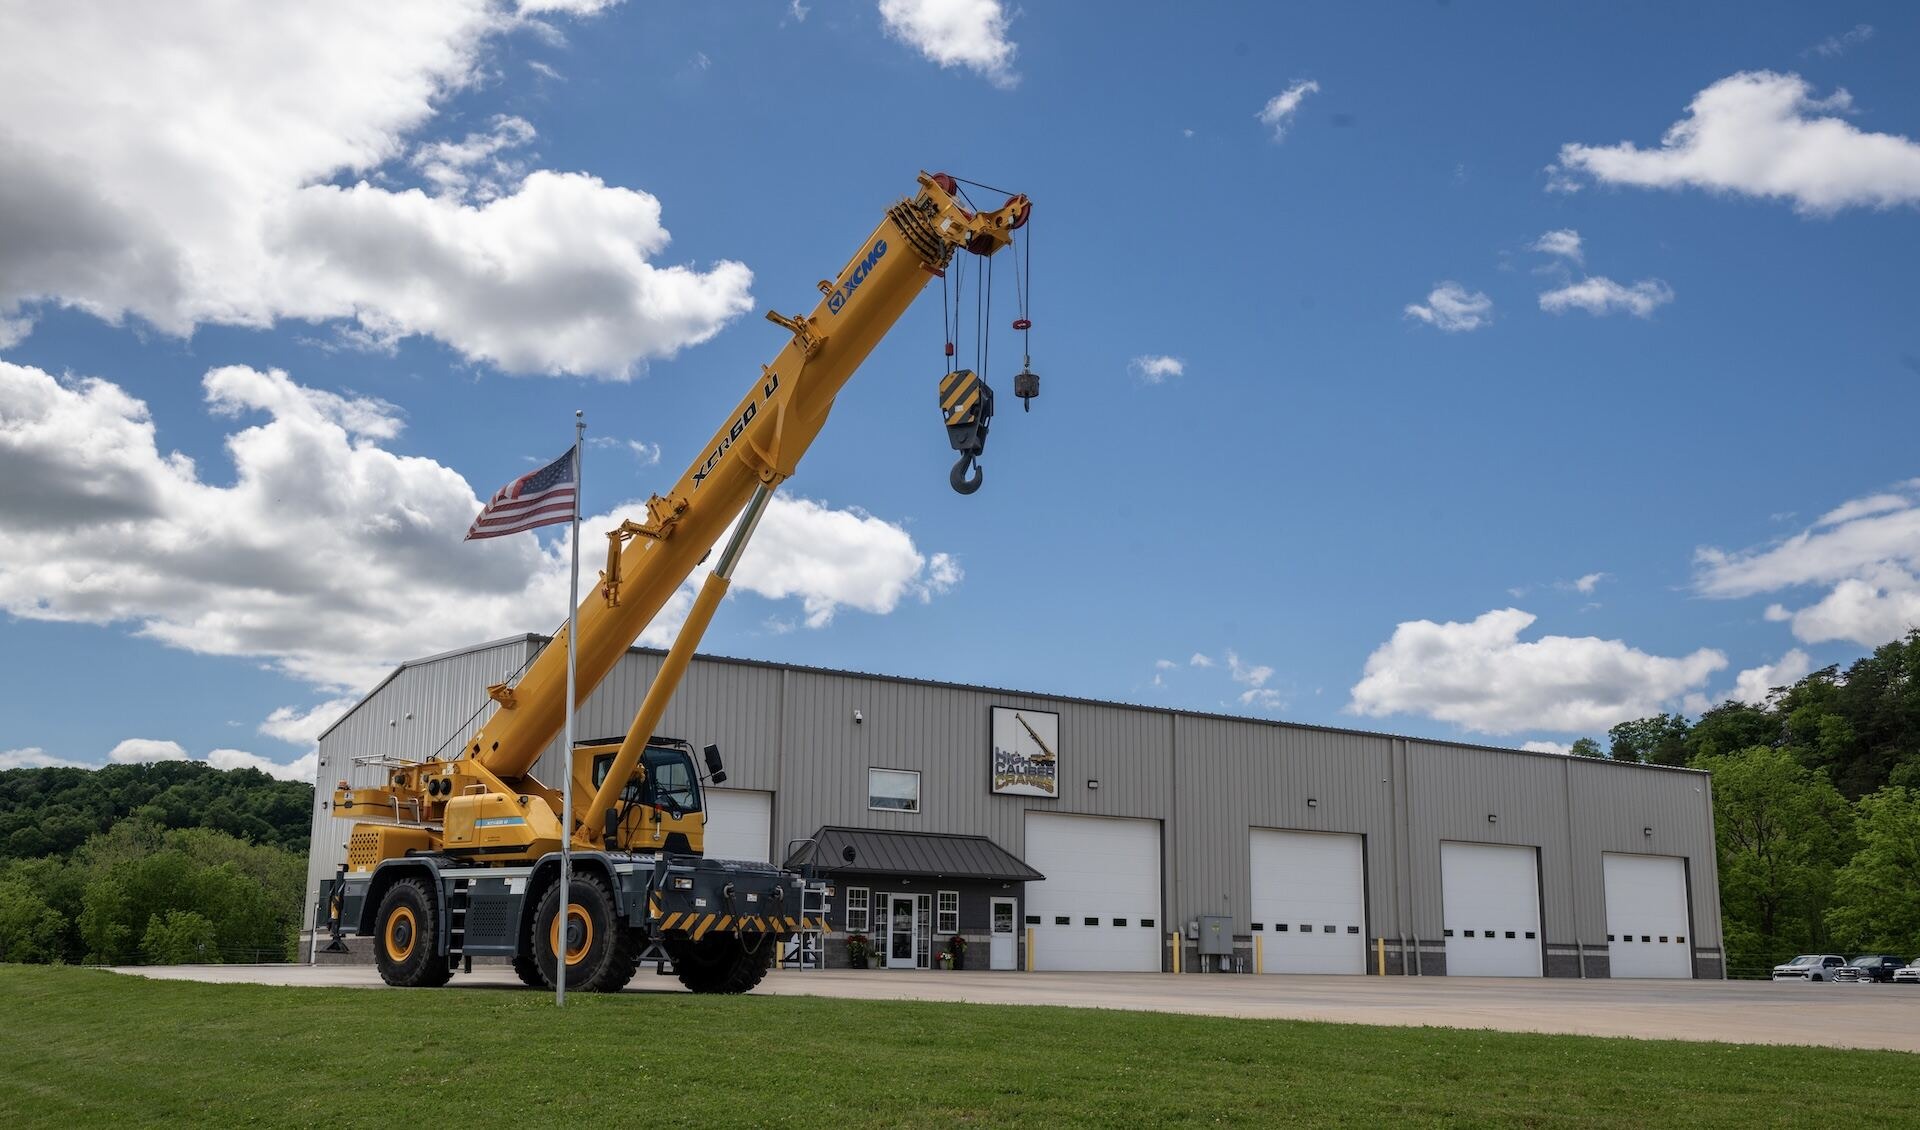
We handle every step — from site work and concrete through framing, rigging, mezzanines and cranes — so your facility is ready to work when we hand it over.
Your challenges, our approach
How We Solve Them
Equipment and racking need clear height
Steel framing lets us build wider and taller than wood frame structures.
Harsh, working environments
Siding panels resistant to corrosion, rust and damage make these buildings suited to industrial use.
Lost time is lost revenue
Offsite-manufactured components make onsite assembly faster and more cost effective.
Capabilities
Methods, Materials & Capabilities
- Site work & concrete
- Site preparation, foundations and slabs.
- Mezzanines & cranes
- Rigging, mezzanines and cranes as part of the build.
- Insulation
- High-efficiency insulation for conditioned spaces.
- Code & permits
- Code analysis and permit submissions handled for you.
Before we build
Design, Engineering & Permitting
We help you navigate the regulations and permits, working closely with engineers, surveyors and other professionals to create a solid land development plan. Once the design is set, we coordinate architectural and mechanical planning, plumbing, electrical and fire protection plans with licensed professionals, and handle code analysis and permit submissions before construction begins.
- 01
Initial Consultation
Tell us your vision. We listen, walk the site, and talk through how you plan to use the building.
- 02
Planning & Design
Conceptual drawings, drafting and design services that turn your ideas into a buildable plan.
- 03
Engineering & Permitting
Architectural, mechanical, plumbing, electrical and fire protection plans, code analysis and permit submissions.
- 04
Construction
Site work, foundations and concrete, primary and secondary framing, rigging, mezzanines and cranes.
- 05
Project Completion
Interior finishing and the final walkthrough — until the key is in your hand.
Our work
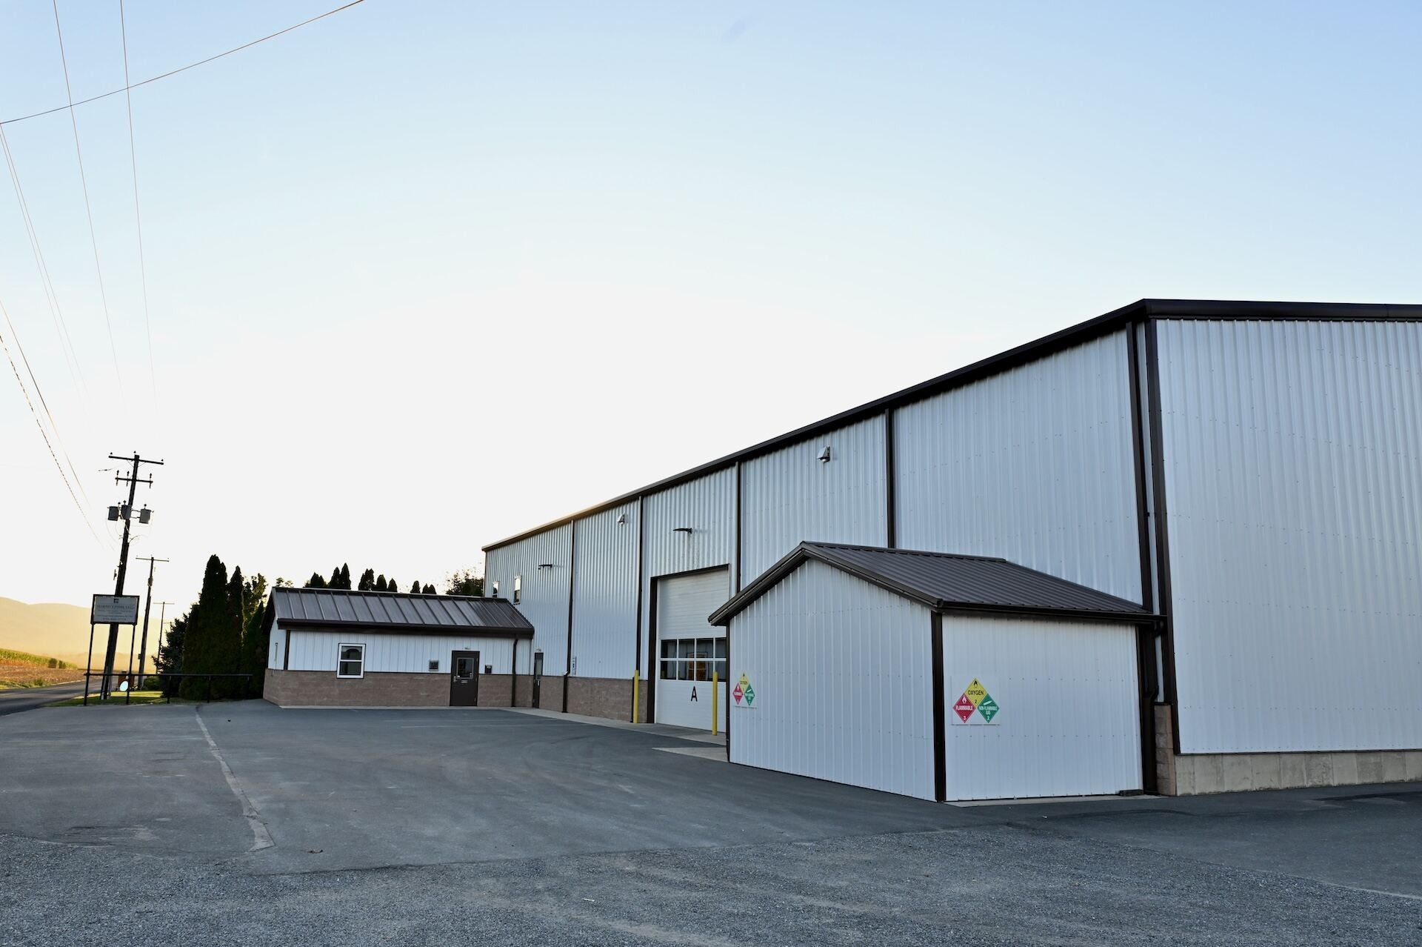
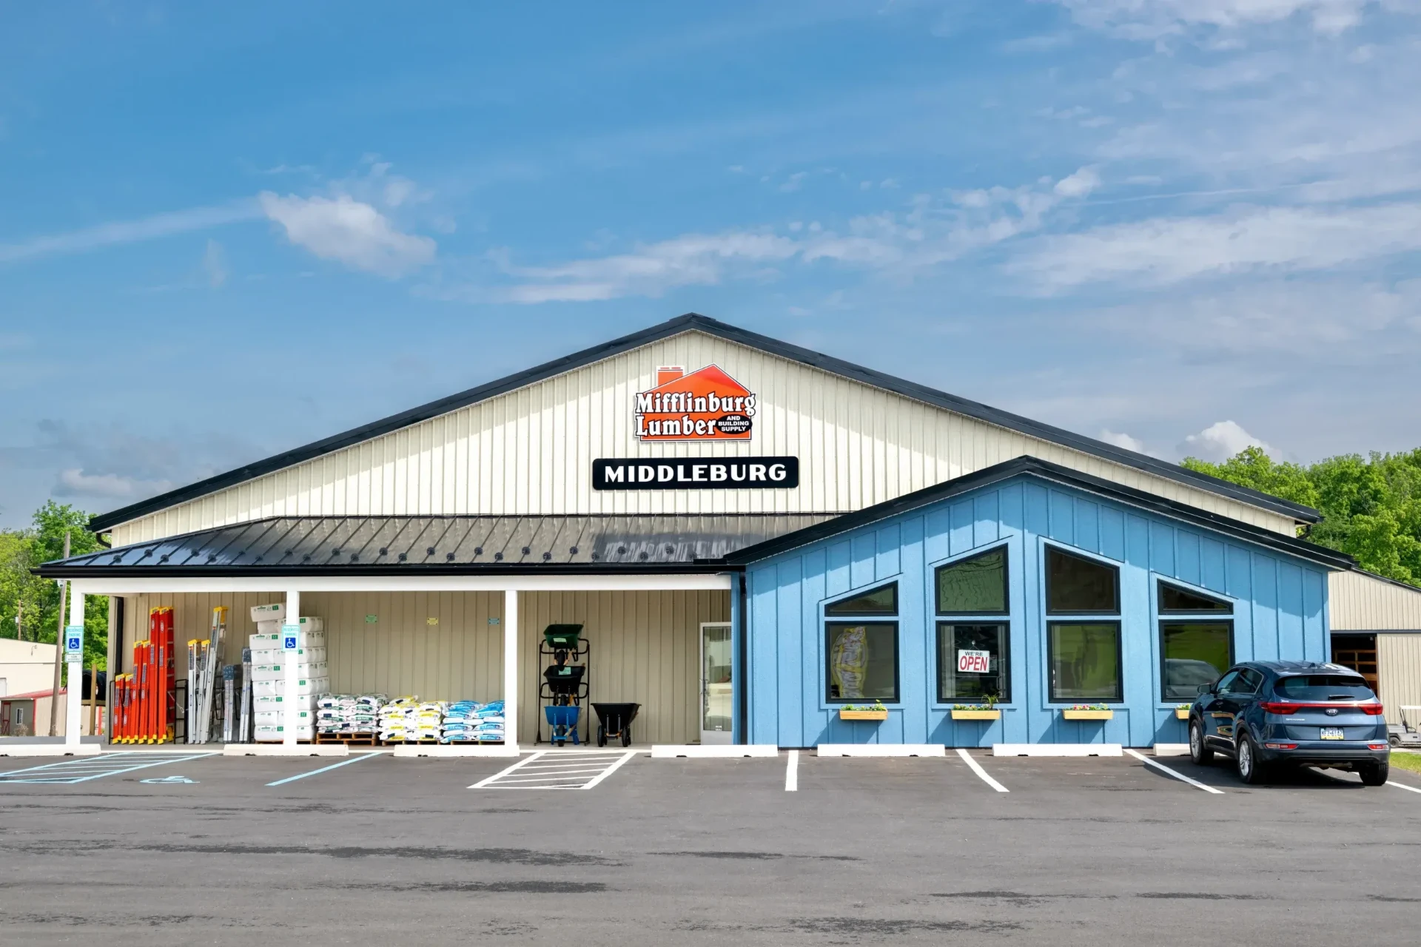
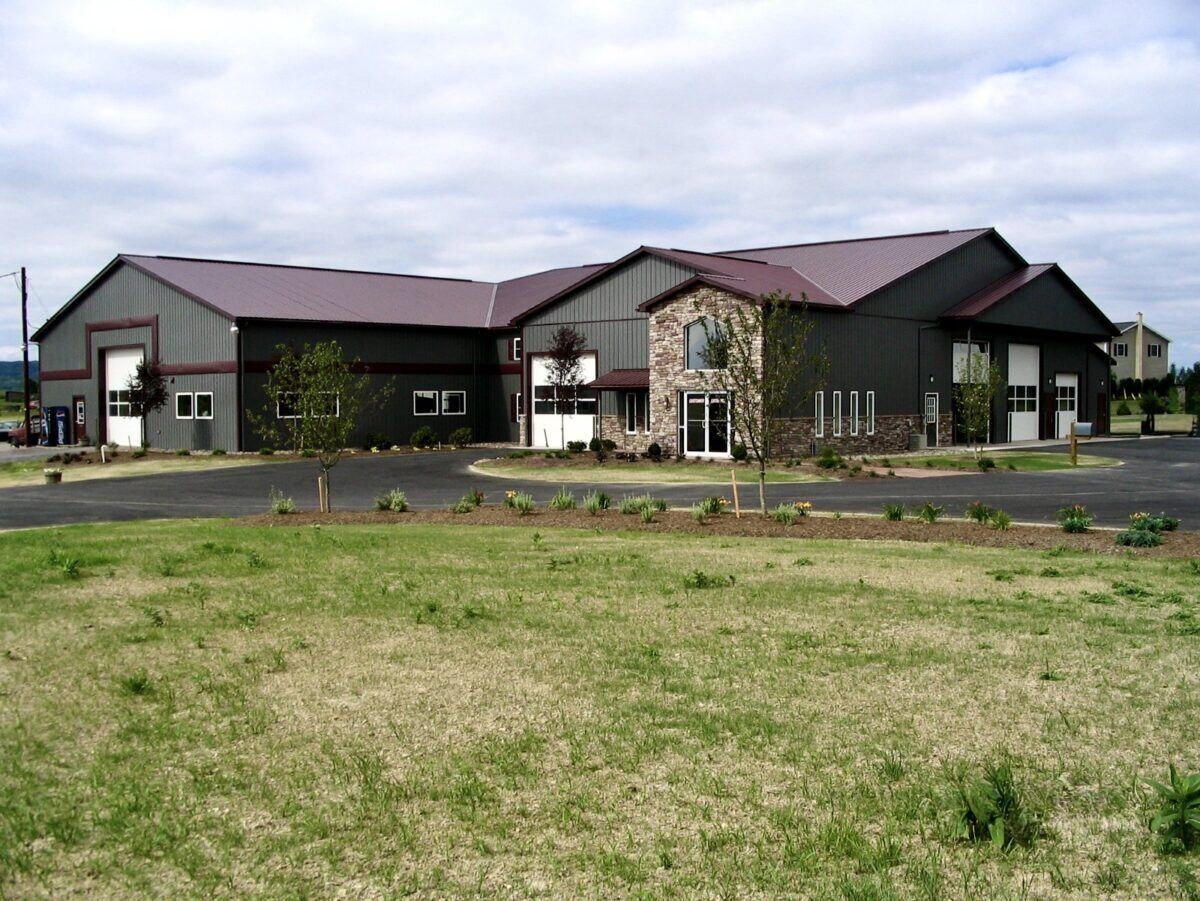
Warehouses & Industrial Buildings Projects
Frequently Asked Questions
Can you include a crane or mezzanine?+
Yes. Rigging, mezzanines and cranes are part of our on-site construction services.
Do you prepare the site?+
Our crew takes care of site work, foundation and concrete before framing begins.
Have a Project in Mind? Let's Build It Together.
Request an estimate