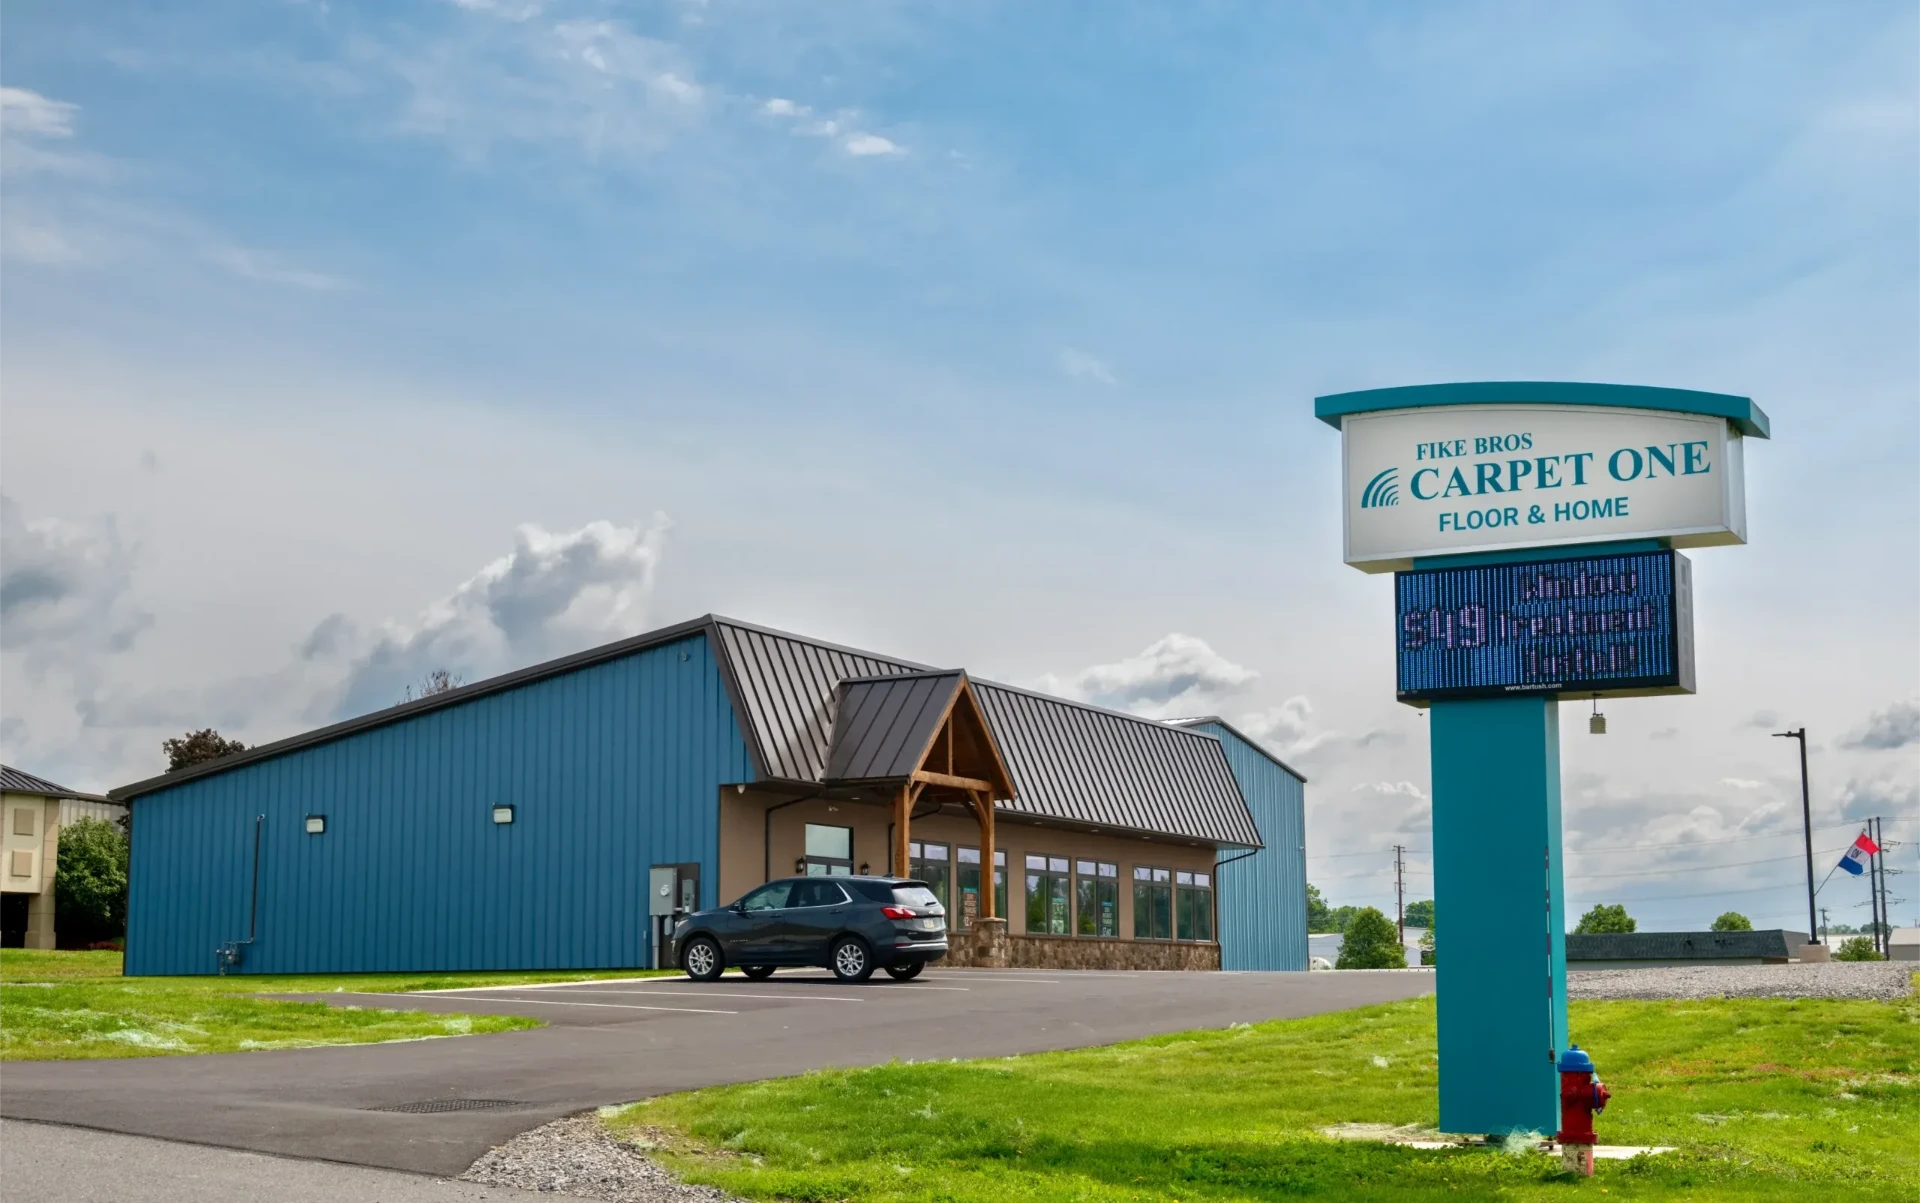
Commercial Construction
Pre-Engineered Metal Buildings That Save Time & Money
Wider, taller and faster to build than traditional wood framing — with unlimited design possibilities for your business.
Pre-engineered metal buildings have revolutionized the construction industry with their efficiency, durability and versatility. They're constructed using high-quality steel components that are manufactured offsite and then assembled onsite, making the construction process faster and more cost effective.
One of their key advantages is the ability to be built wider and taller, with higher ceilings than traditional wood frame structures. The strength and stability of steel allows for larger clear spans and higher ceilings without the need for additional support columns or walls.
Your challenges, our approach
How We Solve Them
You need open, column-free space
Steel framing delivers large clear spans and tall ceilings for equipment, storage and vehicles.
Heating and cooling costs add up
A high-efficiency insulation system installed between the steel framing and exterior cladding creates an effective thermal barrier.
Maintenance shouldn't be a second job
24-gauge standing seam roofing provides years of leak-free, low-maintenance service; 26-gauge siding resists corrosion, rust and damage.
Capabilities
Methods, Materials & Capabilities
- Durability & longevity
- 24-gauge standing seam roofing and 26-gauge siding panels built for harsh weather and industrial environments.
- Energy-efficient insulation
- Insulation between framing and cladding regulates interior temperature and lowers utility bills.
- Unlimited design
- Customized to whatever size, shape and interior design works best for your business.
- Full erection
- Primary and secondary framing, rigging, mezzanines and cranes by our crew.
Before we build
Design, Engineering & Permitting
We help you navigate the regulations and permits, working closely with engineers, surveyors and other professionals to create a solid land development plan. Once the design is set, we coordinate architectural and mechanical planning, plumbing, electrical and fire protection plans with licensed professionals, and handle code analysis and permit submissions before construction begins.
- 01
Initial Consultation
Tell us your vision. We listen, walk the site, and talk through how you plan to use the building.
- 02
Planning & Design
Conceptual drawings, drafting and design services that turn your ideas into a buildable plan.
- 03
Engineering & Permitting
Architectural, mechanical, plumbing, electrical and fire protection plans, code analysis and permit submissions.
- 04
Construction
Site work, foundations and concrete, primary and secondary framing, rigging, mezzanines and cranes.
- 05
Project Completion
Interior finishing and the final walkthrough — until the key is in your hand.
Our work
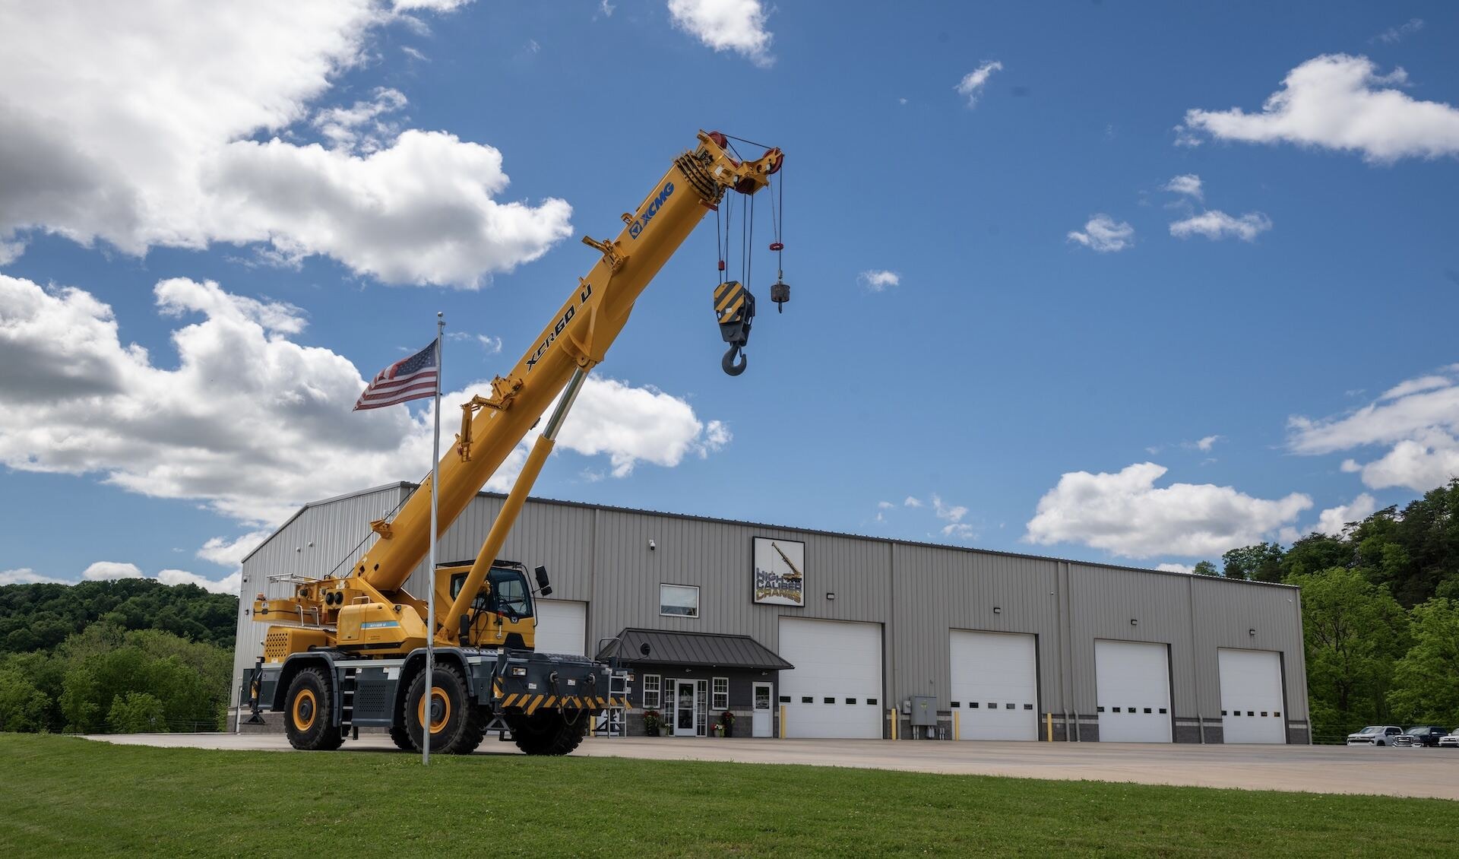
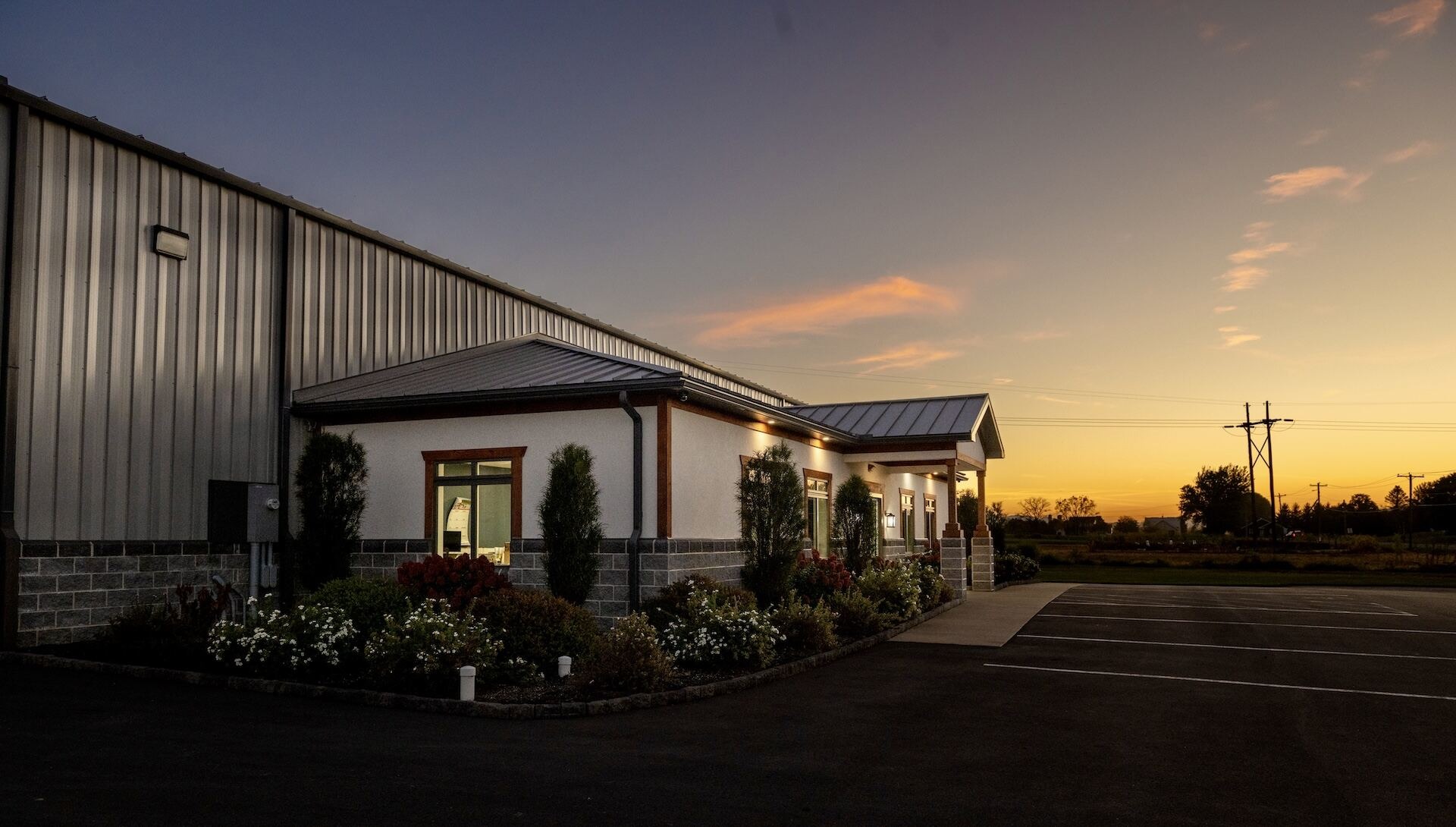
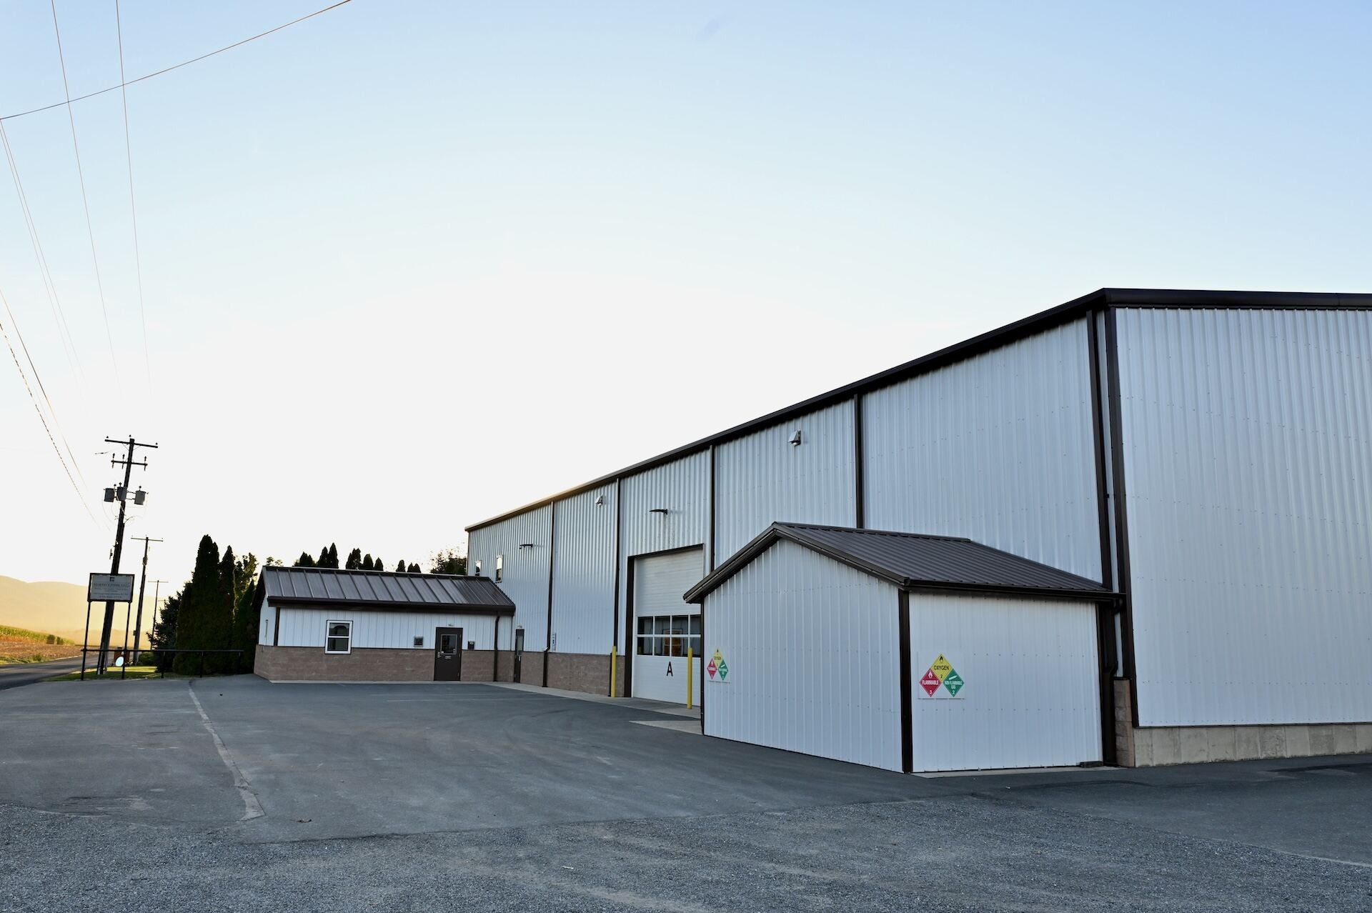
Pre-Engineered Metal Buildings Projects
Frequently Asked Questions
What gauge roofing and siding do you use?+
Our pre-engineered buildings use a 24-gauge standing seam roofing system and 26-gauge siding panels.
Can a metal building look good?+
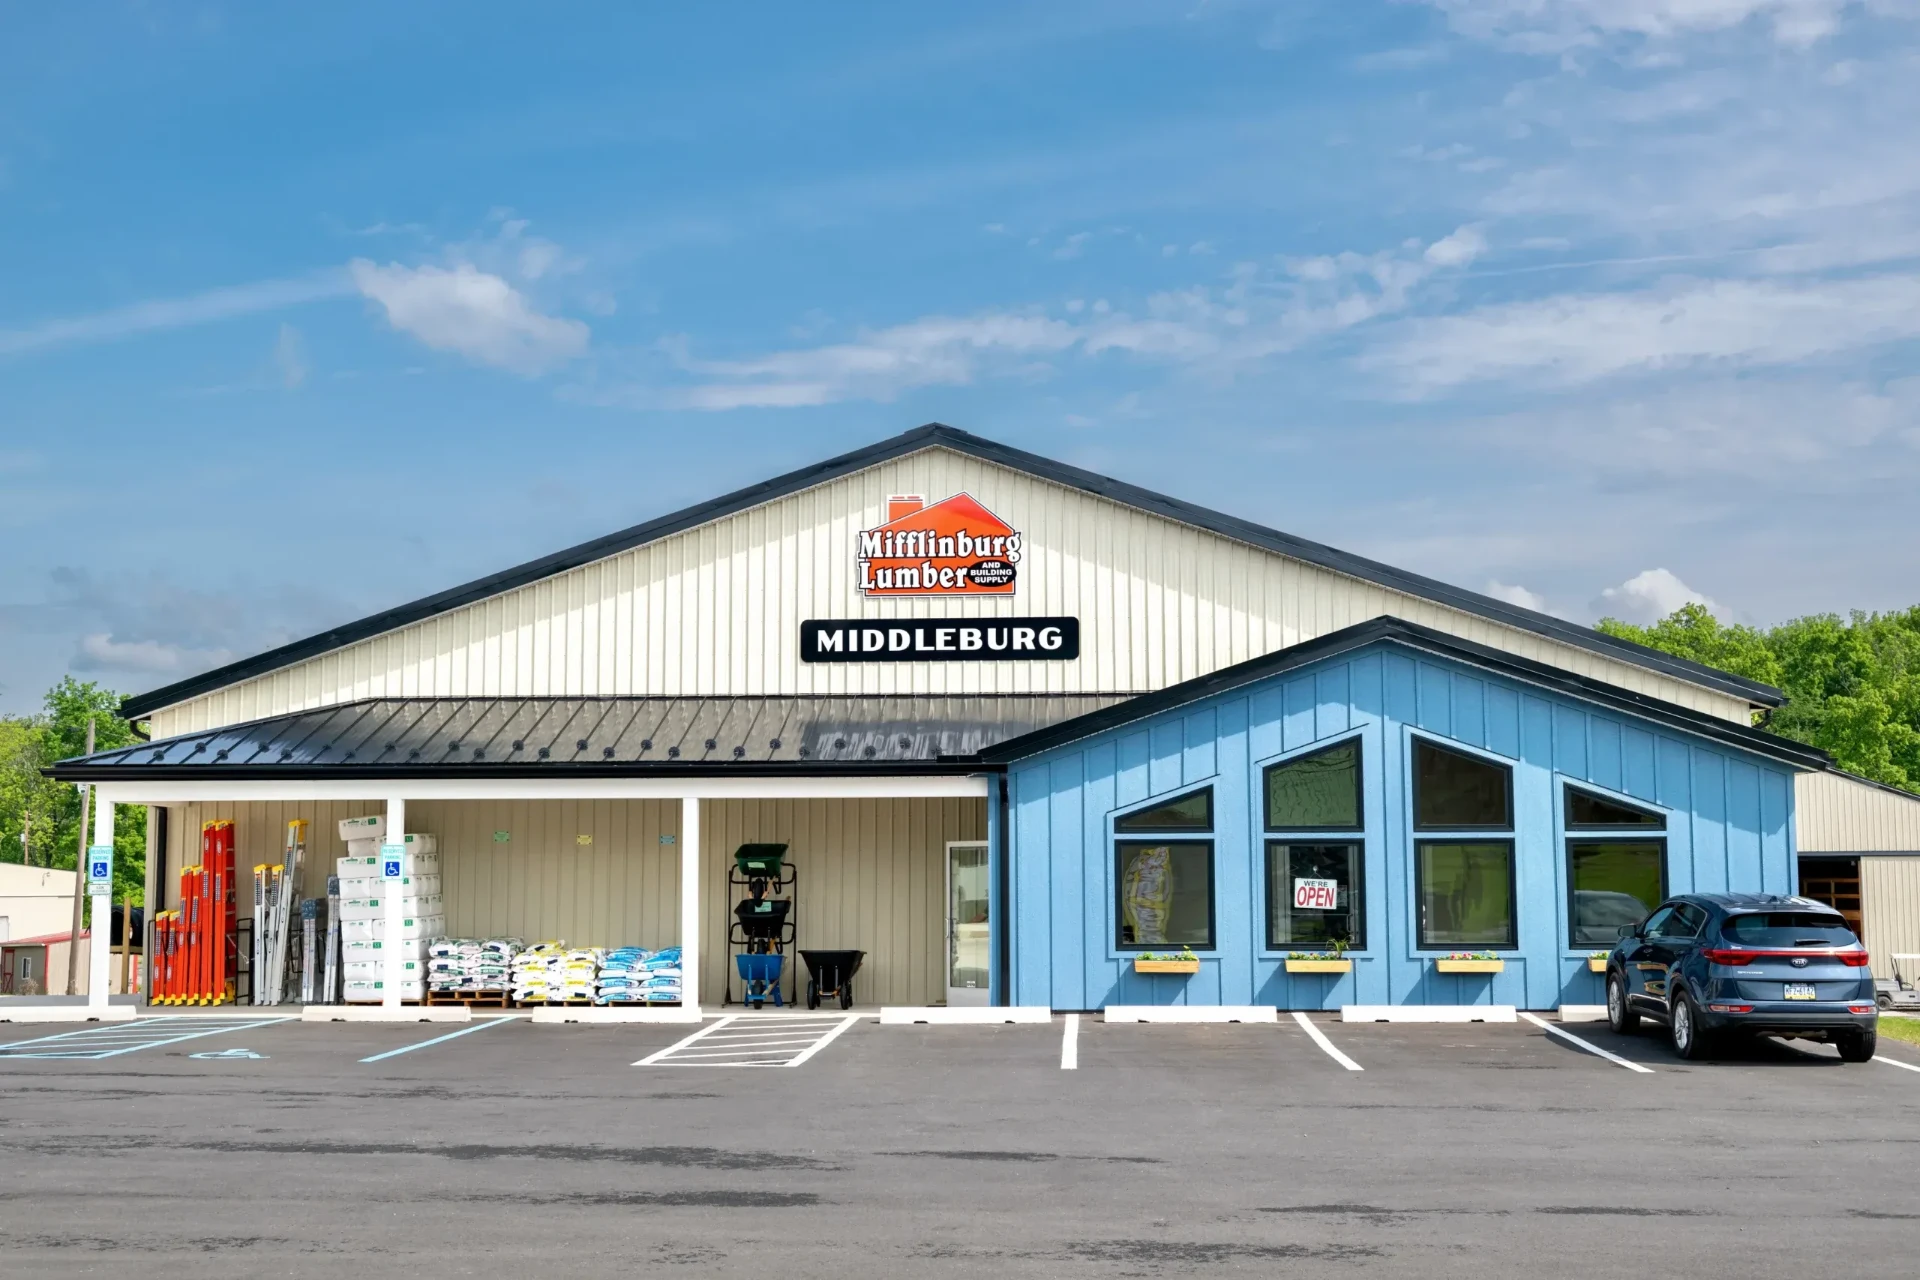
Yes. Size, shape, colors and interior layout can be customized — see the color combinations on our commercial projects.
Are metal buildings only for commercial use?+
No. They suit warehouses, industrial facilities, commercial buildings and even residential homes.
Have a Project in Mind? Let's Build It Together.
Request an estimate