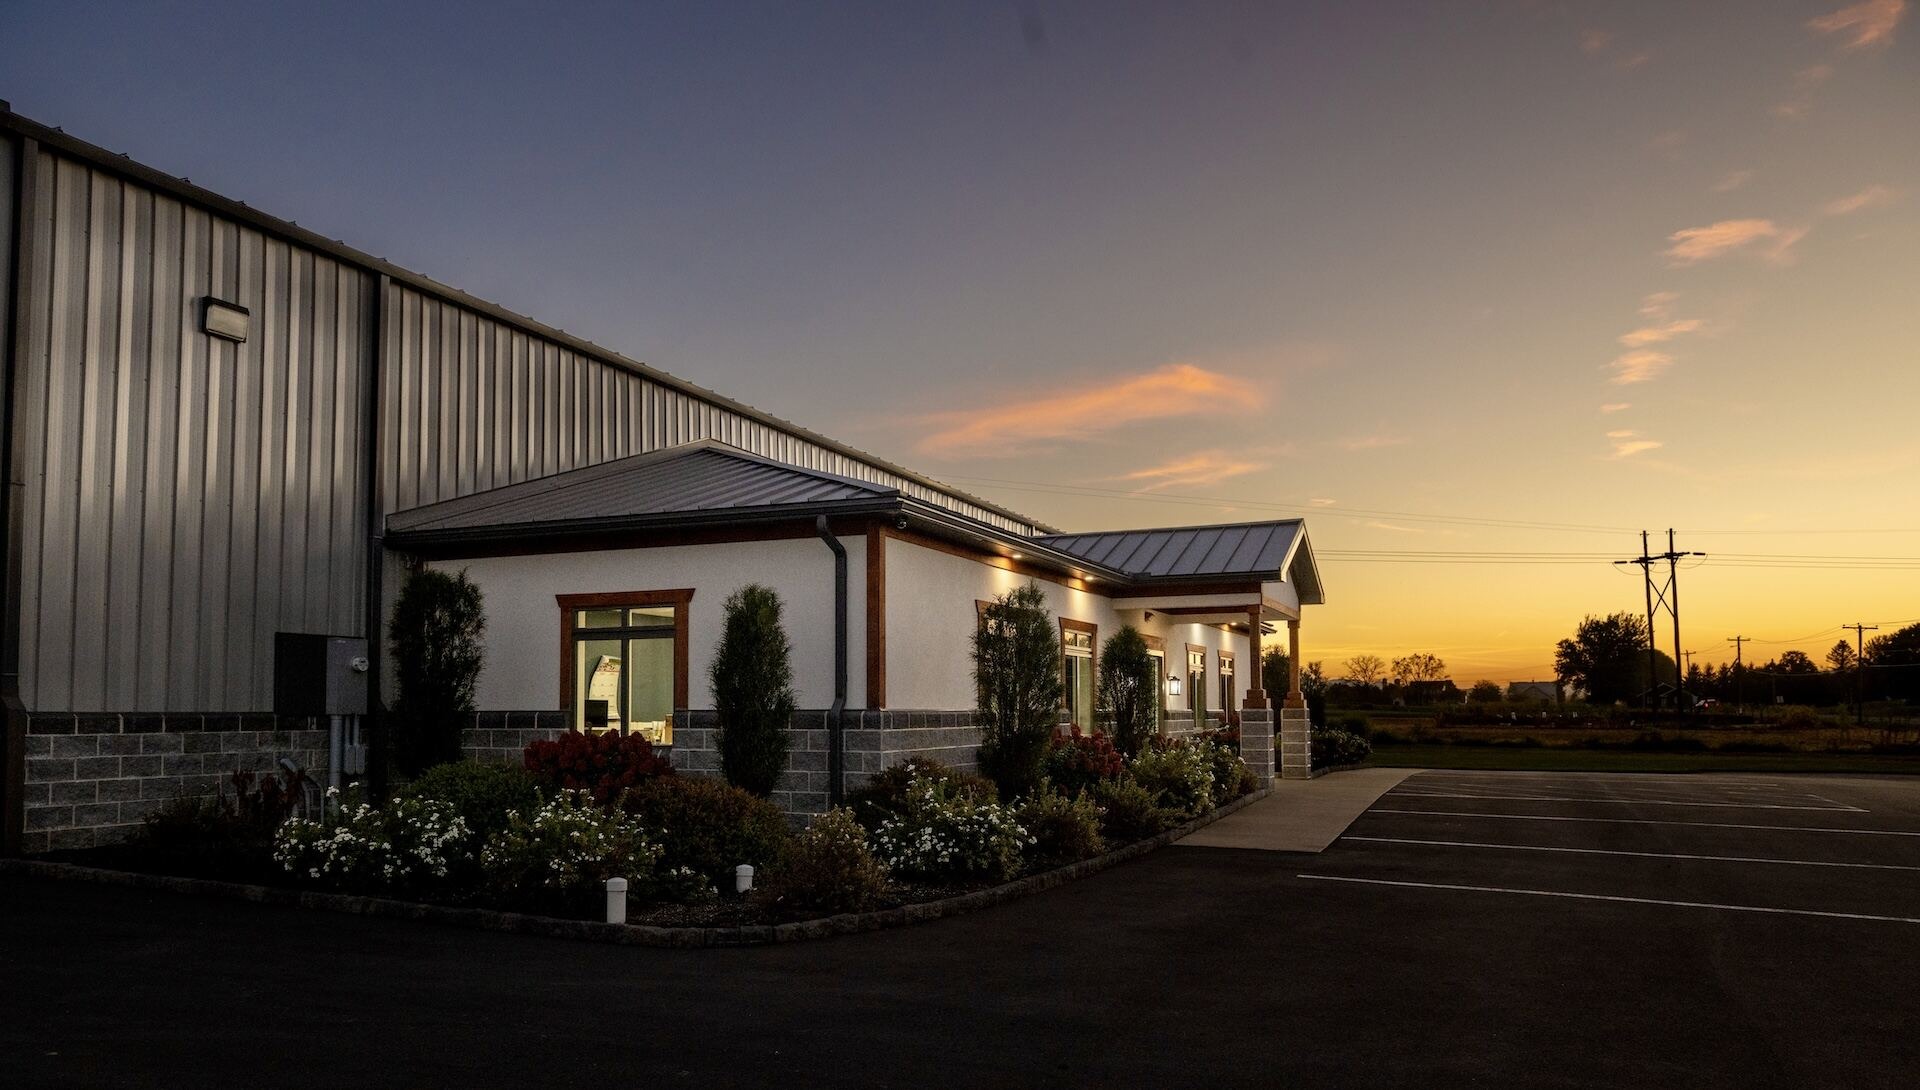
Commercial Construction
Commercial Additions & Renovations
Grow or update your existing space with a team that manages every step.
Whether it's an addition or a renovation of an existing space, our team of experienced professionals has the know-how to orchestrate each step of the job and the resources to complete it on time and on budget.
Need help visualizing your project? We offer conceptual drawings, drafting and design services to bring your ideas to life — whether you're starting fresh or updating an existing space.
Your challenges, our approach
How We Solve Them
Your business needs to keep running
Careful planning and coordination of each trade keeps the job moving on schedule.
Existing buildings bring code questions
We handle code analysis and permit submissions so there are no surprises down the road.
Capabilities
Methods, Materials & Capabilities
- Design & concept development
- Conceptual drawings, drafting and design for updated spaces.
- Detailed plans
- Architectural, mechanical, plumbing, electrical and fire protection plans with licensed professionals.
- Construction & finishing
- Framing through interior finishing by our crew and trusted subcontractors.
Before we build
Design, Engineering & Permitting
We help you navigate the regulations and permits, working closely with engineers, surveyors and other professionals to create a solid land development plan. Once the design is set, we coordinate architectural and mechanical planning, plumbing, electrical and fire protection plans with licensed professionals, and handle code analysis and permit submissions before construction begins.
- 01
Initial Consultation
Tell us your vision. We listen, walk the site, and talk through how you plan to use the building.
- 02
Planning & Design
Conceptual drawings, drafting and design services that turn your ideas into a buildable plan.
- 03
Engineering & Permitting
Architectural, mechanical, plumbing, electrical and fire protection plans, code analysis and permit submissions.
- 04
Construction
Site work, foundations and concrete, primary and secondary framing, rigging, mezzanines and cranes.
- 05
Project Completion
Interior finishing and the final walkthrough — until the key is in your hand.
Our work
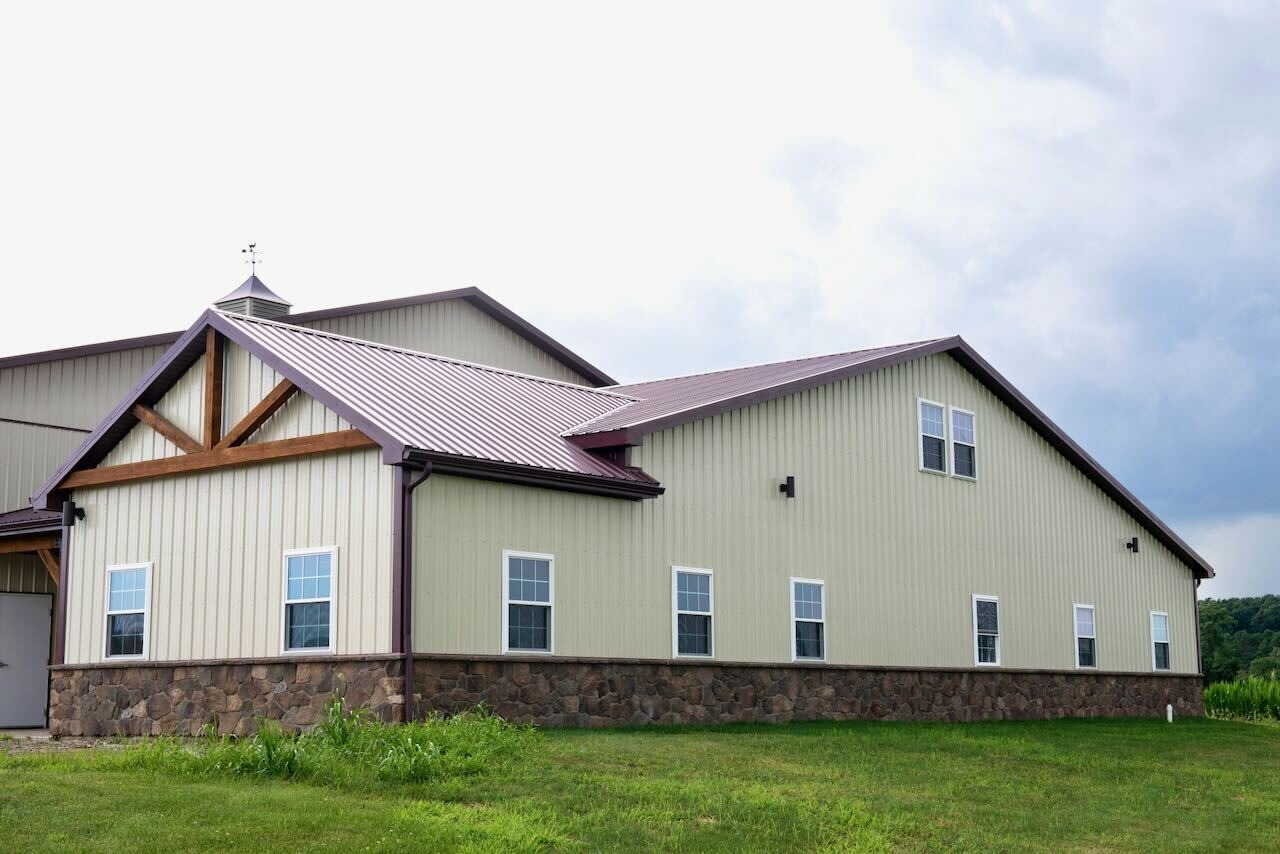
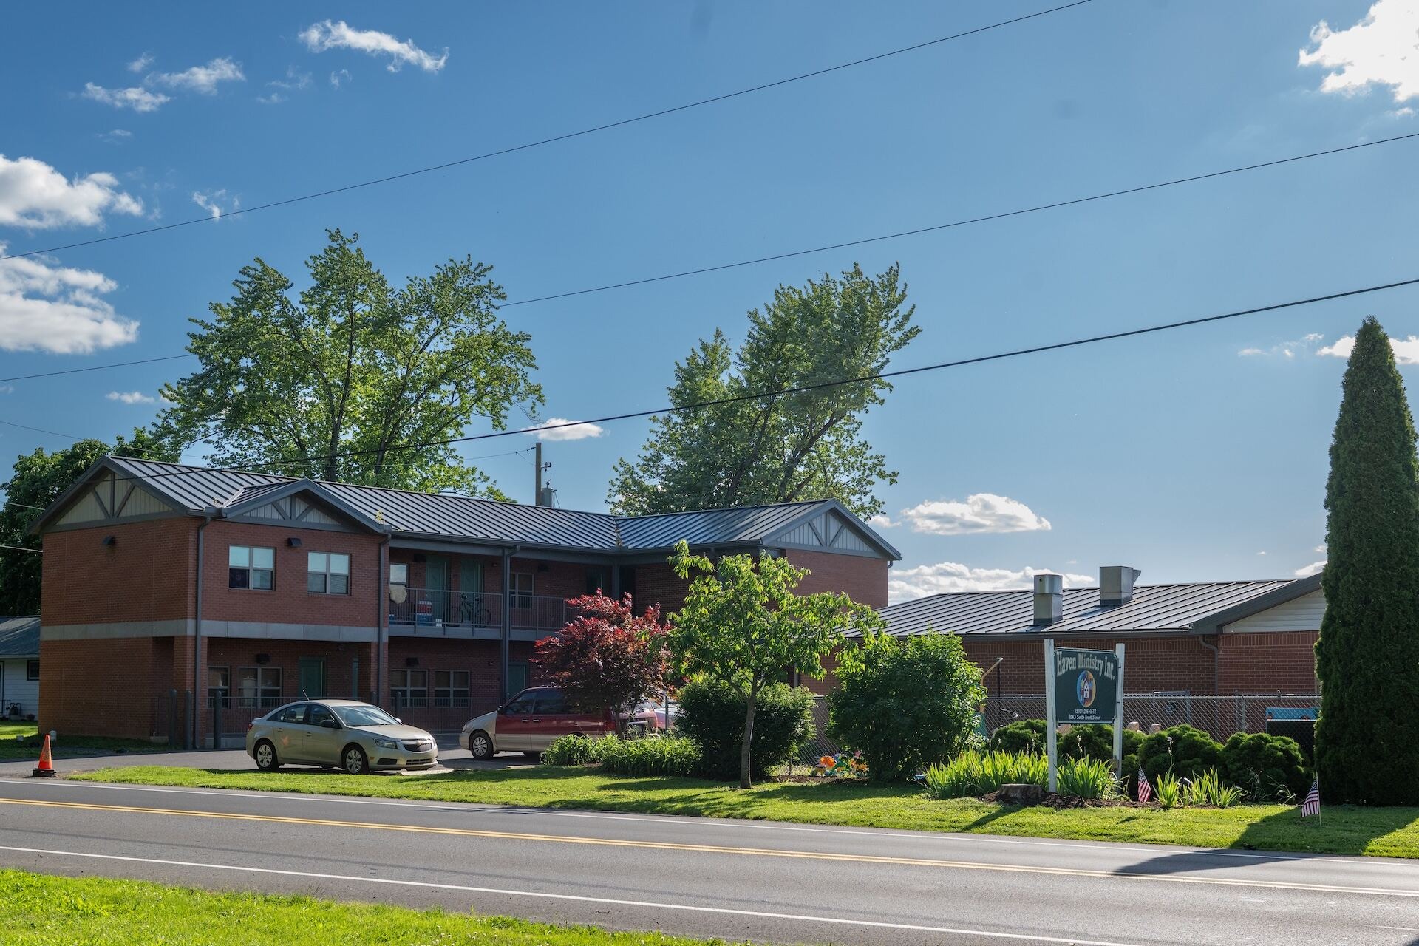
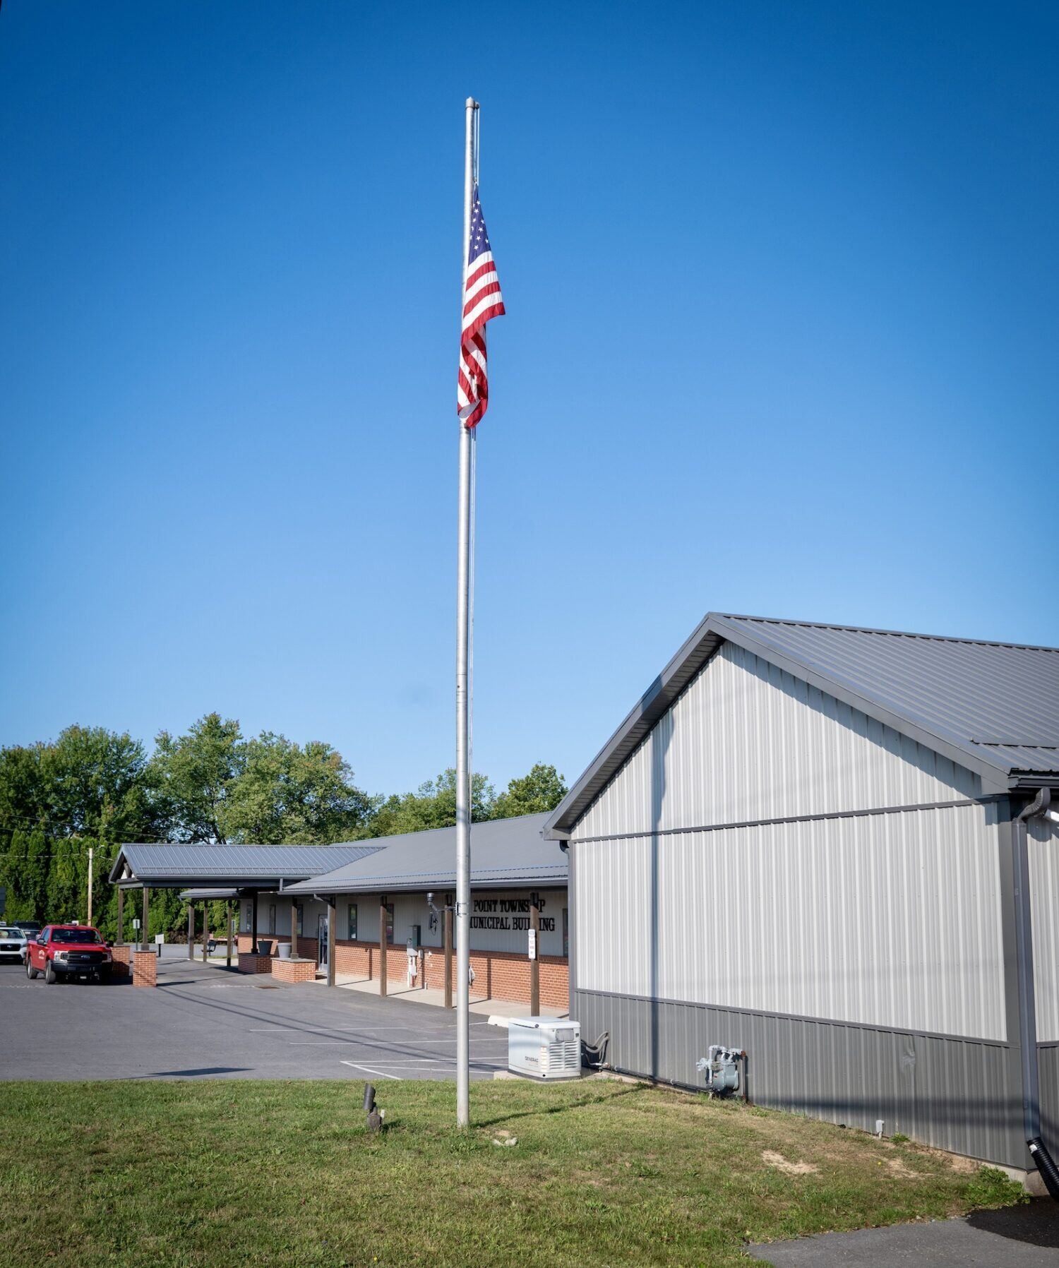
Commercial Additions & Renovations Projects
Frequently Asked Questions
Can you help design the addition?+
Yes. Our team offers conceptual drawings, drafting and design services.
Do you coordinate mechanical and electrical work?+
We handle architectural and mechanical planning, plumbing, electrical and fire protection plans with licensed professionals.
Have a Project in Mind? Let's Build It Together.
Request an estimate