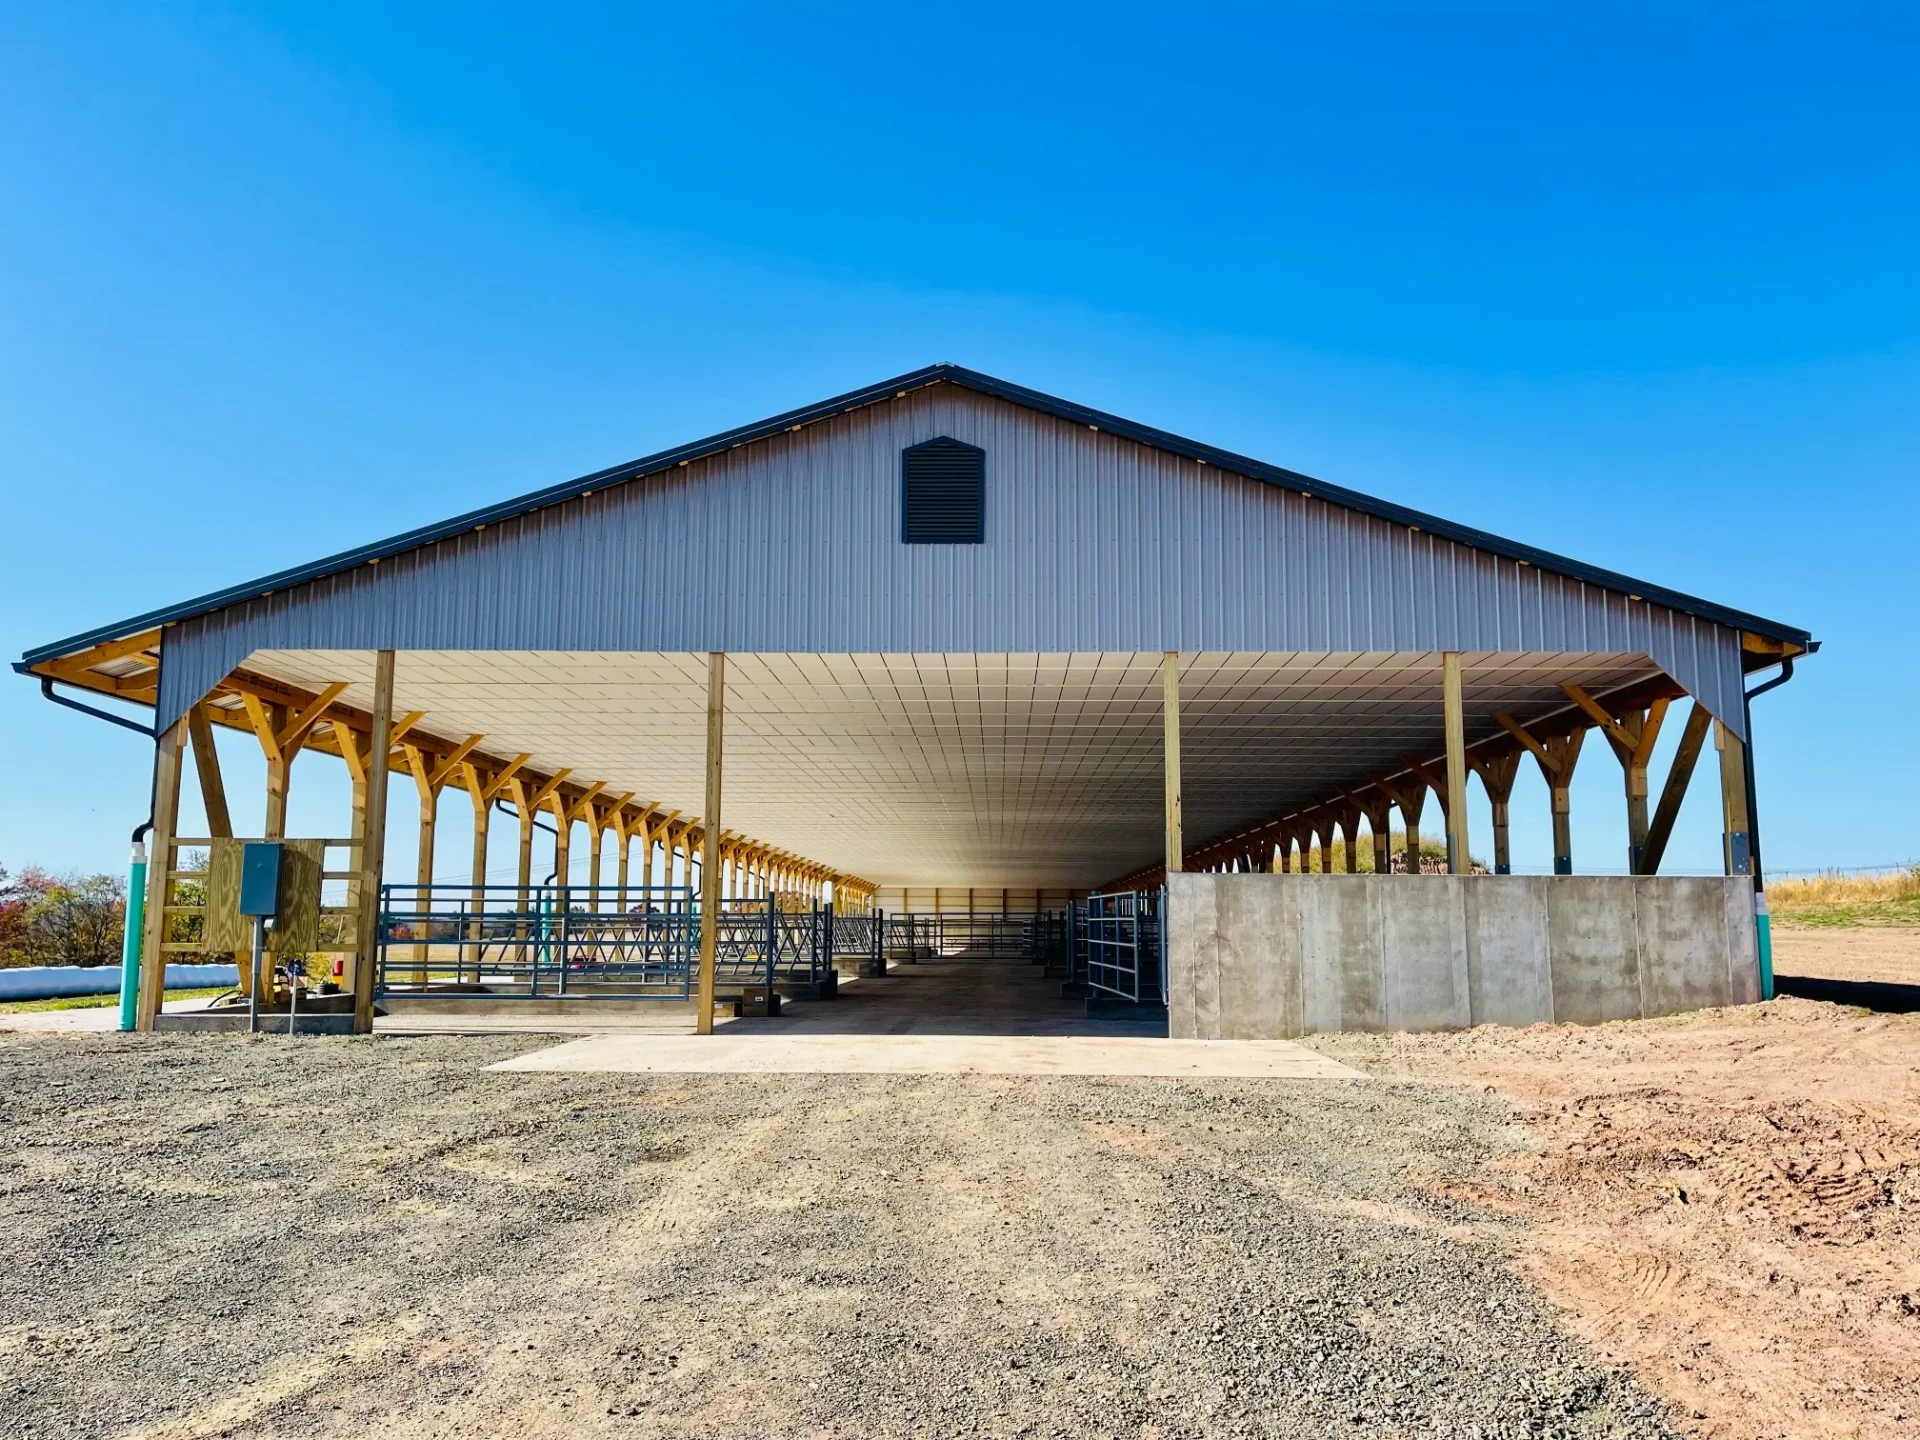
Agricultural Construction
Beef Production Facilities Designed for Your Needs
Animal comfort, efficient feeding and safe handling — planned in from the start.
We work closely with our clients to design and build beef production facilities that prioritize animal comfort, efficient feeding practices and safe handling procedures, considering factors such as ventilation, drainage and manure management.
Your challenges, our approach
How We Solve Them
Safe handling for animals and people
Handling facilities designed around safe procedures.
Wet, muddy lots
Drainage, manure management and roofed heavy use areas.
Capabilities
Methods, Materials & Capabilities
- Cattle housing
- New housing planned for comfort and ventilation.
- Feeding systems
- Layouts that support efficient feeding practices.
- Handling facilities
- Safe, practical handling areas.
Before we build
Design, Engineering & Permitting
Ventilation, drainage and manure management are worked out with you before construction begins.
- 01
Initial Consultation
Tell us your vision. We listen, walk the site, and talk through how you plan to use the building.
- 02
Planning & Design
Conceptual drawings, drafting and design services that turn your ideas into a buildable plan.
- 03
Engineering & Permitting
Architectural, mechanical, plumbing, electrical and fire protection plans, code analysis and permit submissions.
- 04
Construction
Site work, foundations and concrete, primary and secondary framing, rigging, mezzanines and cranes.
- 05
Project Completion
Interior finishing and the final walkthrough — until the key is in your hand.
Our work
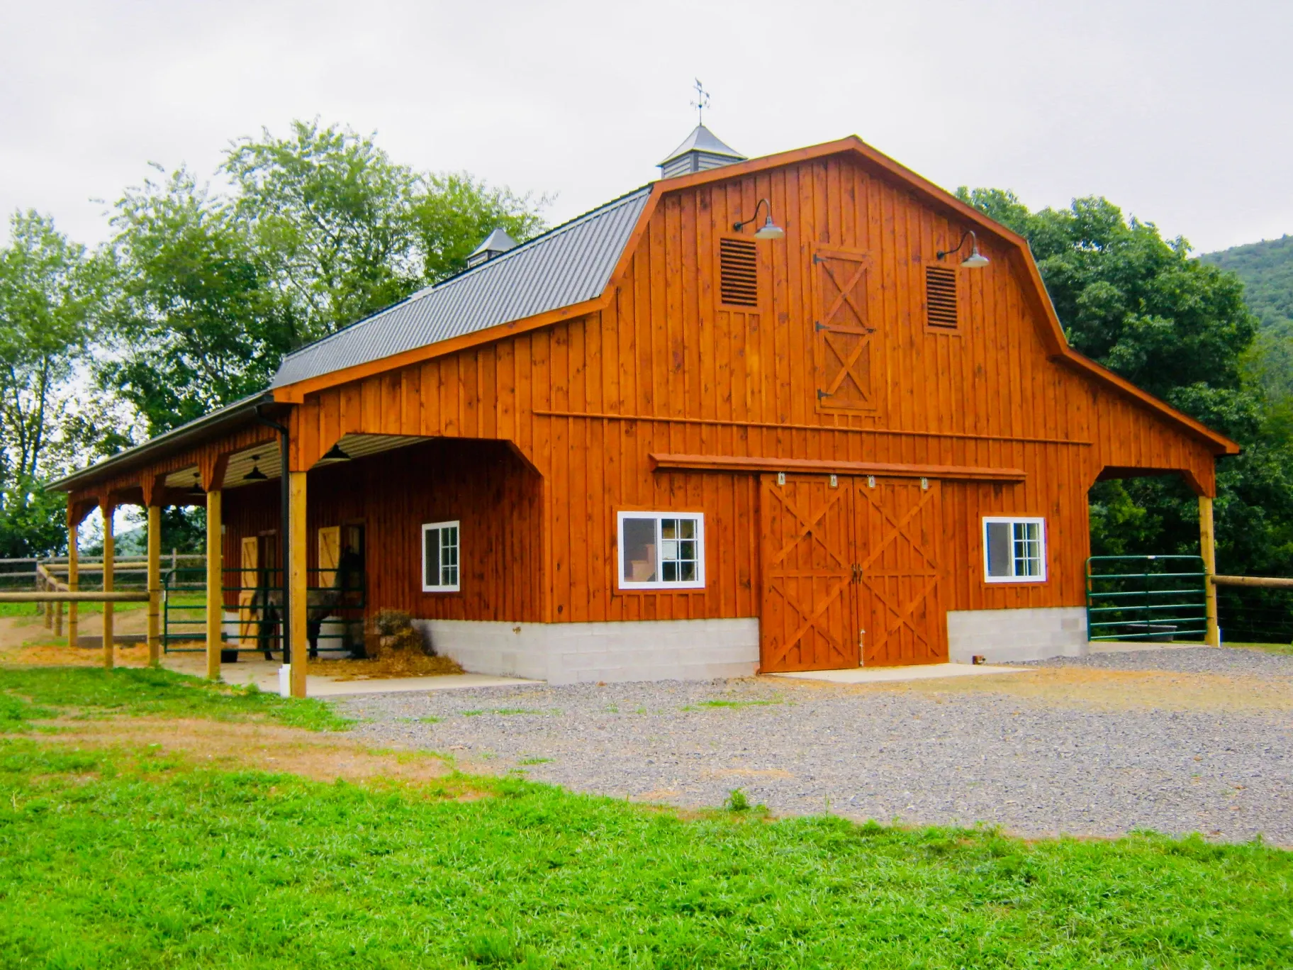
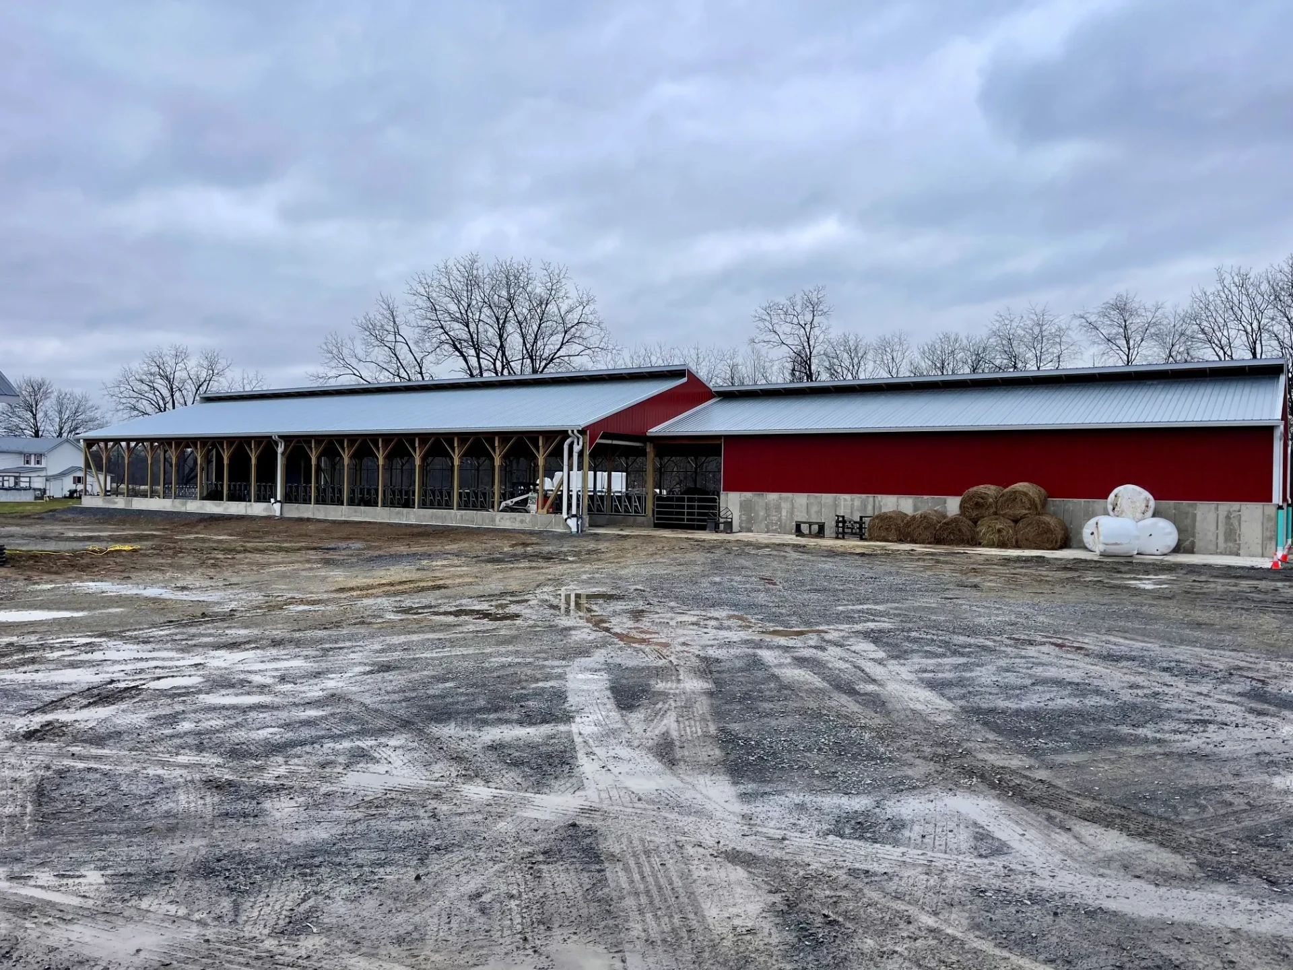
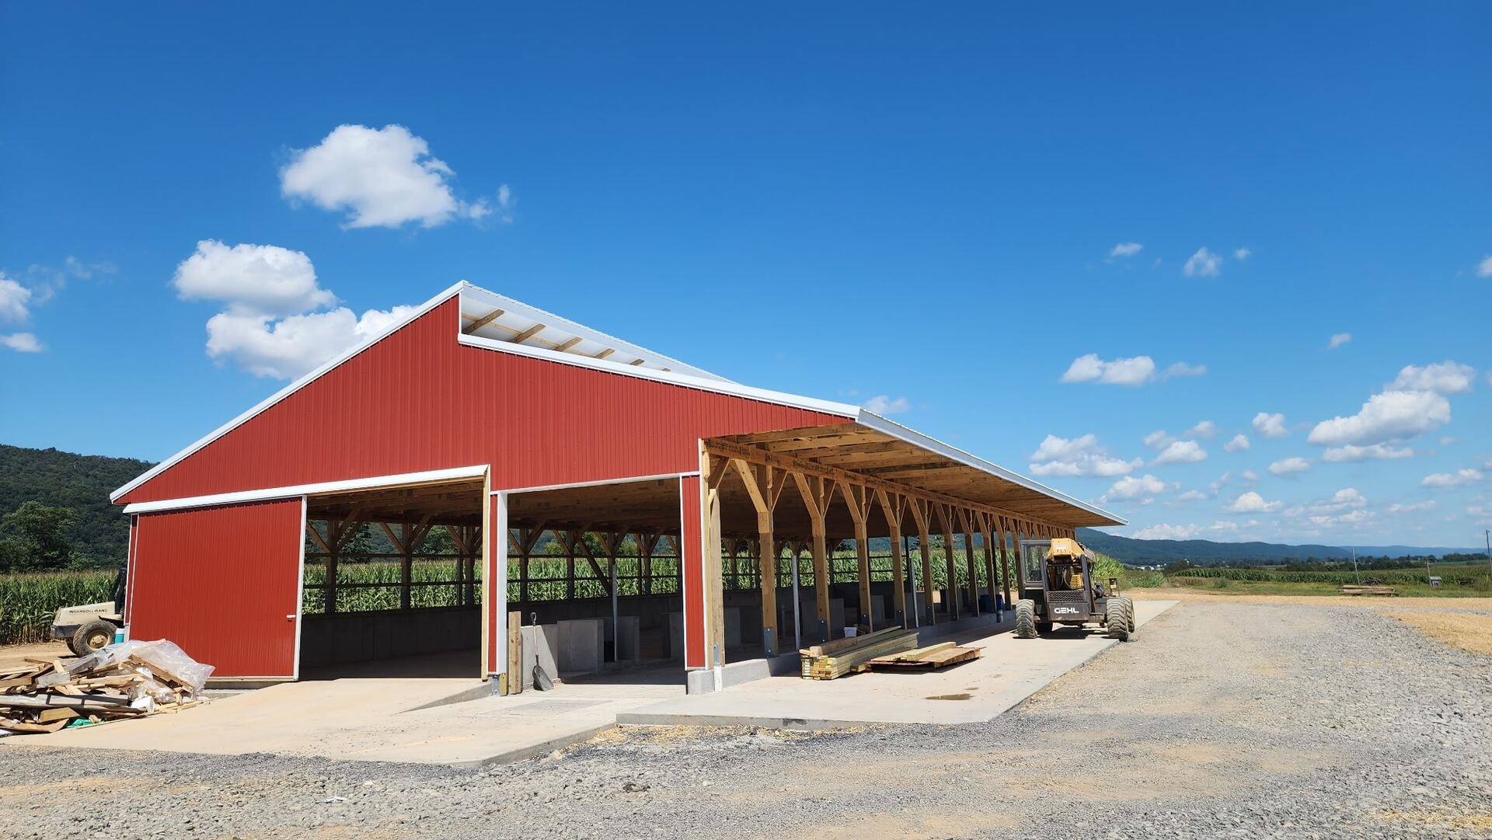
Beef Cattle Facilities Projects
Frequently Asked Questions
Can you build a roofed heavy use area for cattle?+
Yes. We've built several roofed heavy use areas, including projects in Danville, Catawissa and Belleville.
Have a Project in Mind? Let's Build It Together.
Request an estimate